1. What’s the news
The bottleneck in battery inspection has moved from “what do we decide” to “how do we stand the cell up and spin it.” Where optical inspection of the outer surface became standard, radiographic inspection that looks inside every cell is now entering production lines.
Where the industry stands: with Tesla, BMW and others adopting 46-series cylindrical cells in a prismatic-dominated market, Korean cell makers are building production lines in Europe and North America, and early yield stabilisation is the dominant task[1]. The tension is a physical limit of the inspection method. Camera-based vision catches surface defects well, but whether the electrodes are misaligned, or whether metallic foreign matter got inside, is not visible from the outside. Run CT on every cell instead and tact time — the time to process a single cell — becomes unmanageable.
The question here: when total CT inspection arrives on a production line, what has technically been solved — and where is that solution tied up as intellectual property?
2. The underlying principle — the limit is time, not resolution
X-ray radiography is a shadow captured from one direction. Computed tomography gathers shadows from many angles and reconstructs a cross-section. By analogy, radiography is a silhouette on a window; CT is walking once around the object photographing as you go and rebuilding the solid from those frames. CT naturally sees far more. It also takes far longer.
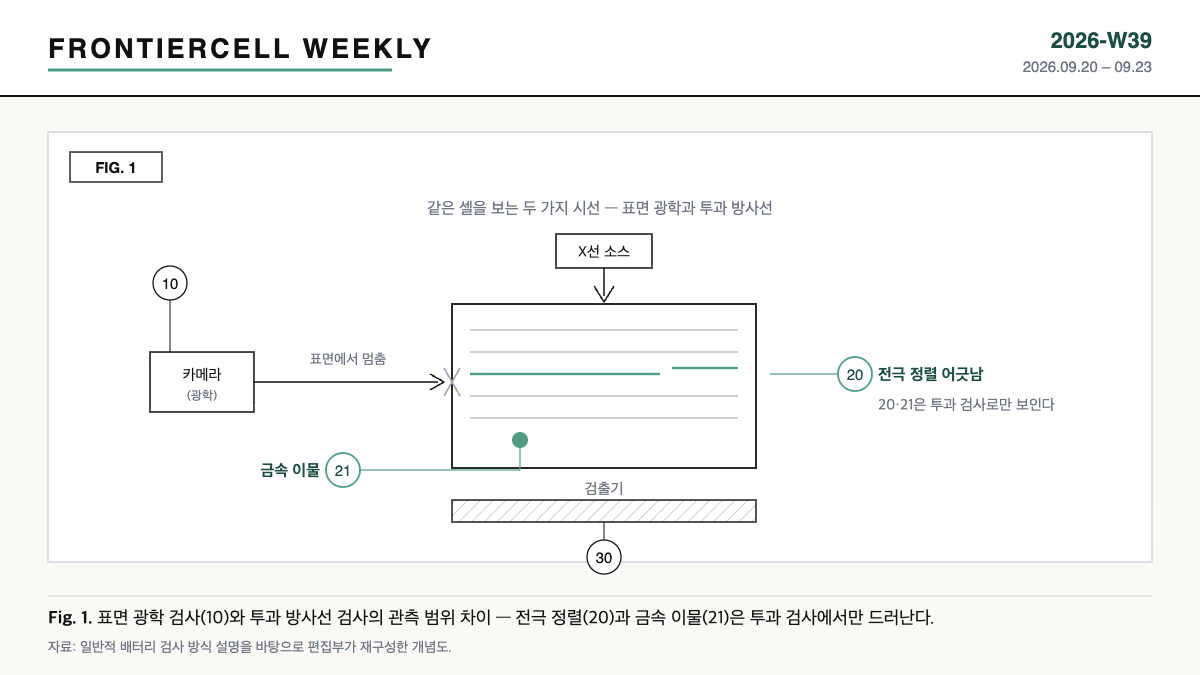
Source: Concept diagram reconstructed by the editorial desk from general descriptions of battery inspection methods.
So the crux of total CT inspection is not detector performance but how tightly you can compress “walking once around.” Load specimens one at a time and the line outruns you; spin many at once and each specimen’s pose repeatability wavers. That is why recent tools stack rotating stages and loading structures in layers. Making more cells complete their “one rotation” in the same span of time is the tool’s competitive edge.
3. Comparison — the inspection methods now entering lines
| Method | What it sees | Reported deployment (as reported) | Report date |
|---|---|---|---|
| In-line CT (electrode alignment) | Cross-section of internal electrode alignment | Inometry shipped equipment for a 46-series cylindrical production line on 2026-08-20 (ordered February 2026). Per the company, the first application of in-line total CT for 46-series cells on a production line | 2026-08-21[1] |
| X-ray foreign-matter inspection | Metallic foreign matter inside the cell | Inometry, newly developed and deployed alongside the CT unit above | 2026-08-21[1] |
| Impedance plus generative AI | Electrochemical state of the cell (total diagnosis) | Mona measures only part of the frequency range and reconstructs the remaining impedance data with generative AI, bringing inspection to roughly one second per cell | as reported[2] |
| AI vision inspection (optical) | Appearance and surface defects | Byson running proof-of-concept deployments with multiple battery companies | 2026-08-03[3] |
| Automated ultrasonic inspection | Internal defects in composite materials | Airpantec unveiled “AERIS” at K-BATTERY SHOW 2026 | 2026-09-12[4] |
Source: Reconstructed by the editorial desk from public reports [1]–[4]. Some entries cite company announcements rather than third-party verification.
What this table says: inspection is moving from surface to interior and from sampling to total coverage at the same time. And the differentiator in each method is not “what it sees” but “whether running it on every cell still keeps the line moving.”
4. The patent view — the claims attach to the mechanism, not the algorithm
There is something counter-intuitive about the patent landscape here. The value of an inspection tool is said to sit in AI decision-making, yet the claims that actually defend scope cluster around mechanical structure. Algorithms are revised often and face awkward software-patent requirements across jurisdictions, whereas rotating stages and loading structures are fixed in the hardware, which makes infringement comparatively easy to establish.
Source: Concept diagram reconstructed by the editorial desk from claim-drafting patterns in published grants; it does not depict any specific company’s portfolio.
For a concrete case, take US11378527B2 held by Vieworks Co., Ltd. (priority 2019-05-14, filed 2020-05-12, granted 2022-07-05, status Active, 20 claims). Claim 1 limits neither detector specification nor decision method; it recites a rotatable main stage carrying a plurality of rotatable sub-stages, each of which in turn carries a rotatable casing in which specimens are sequentially stacked[5]. A detailed analysis of that patent appears separately in this week’s issue.
Design-around scenarios worth considering would include composing the multi-angle capture from linear transfer rather than rotation, or rotating the detector side instead of stacking stages in layers. Either way, whether the original objective — tact time — is still met is a separate question, and actual non-infringement will turn on the specific embodiment.
5. Limits and outlook
Optimistically, total CT spreads from 46-series to prismatic and pouch formats, per-cell inspection data accumulates, and the process feedback loop finally closes.
The counter-scenario deserves equal weight. Total inspection does not raise yield. It only sorts the defects out. If inspection investment rises while the process itself does not improve, the scrap rate merely becomes honest and the cost stays where it was. Total CT also drags in per-line capital cost, floor space and radiation shielding requirements. The faster a line’s early yield stabilises, the worse the economics of total CT look.
One strategic alternative: design for total inspection and conditional total inspection as distinct things. Screening every cell at high speed and low resolution, then routing only suspicious cells to high-resolution CT, can reach the same detection rate at a lower tact-time cost. In that architecture the boundary of quality responsibility is not the tool specification but who sets and validates the screening threshold.
Action to take (for planning and IP teams): in the quotation for any inspection tool under review, separate the “inspection performance” line from the “tact time” line, and establish first whether the construction that delivers the target tact time is mechanical or software. If mechanical, that structure belongs on the freedom-to-operate review list against third-party grants.
Items requiring confirmation
- Inometry’s claim of a “first application of in-line total CT for 46-series cells on a production line” cites a company announcement; third-party verification was not examined.
- Exact report dates and deployment scale for the Mona and Byson cases were not clearly established in the original reports, so scale figures are omitted.
- Whether any company named here actually practises any specific patent was not examined, and no infringement is implied.
Sources
- Newspim, “Inometry begins supplying in-line inspection solution for 46-series batteries,” 2026-08-21. Article link
- THE ELEC, “Mona develops a general-purpose AI battery diagnostic model — screening defects in one second.”
- Supple, “Byson runs AI vision inspection PoC with multiple battery companies,” 2026-08-03.
- “Airpantec unveils automated ultrasonic inspection system for composites at K-BATTERY SHOW 2026,” 2026-09-12.
- Google Patents, US11378527B2 “Apparatus and method for inspecting battery cells for automation of total inspection,” bibliographic data and claim 1 (verified against the original on 2026-09-20).
RELATED READING
FRONTIERCELL WEEKLY · 2026-W39 (20–23 Sep 2026)
Also in this issue
- The Powder That Holds Eight-Tenths of Solid-Electrolyte Cost — What a 100-Tonne Lithium Sulfide Pilot Changes (published 20 Sep)
- [Patent Analysis] Two Layers in the Lid When the Cell Lets Go — Samsung SDI’s Venting Cover Application (US2025/0112325A1) (21 Sep)
- [Patent Analysis] They Spun the Cell Instead of Speeding Up the Scanner — Vieworks’ US11378527B2 (23 Sep)